Peters Township
Plan Details
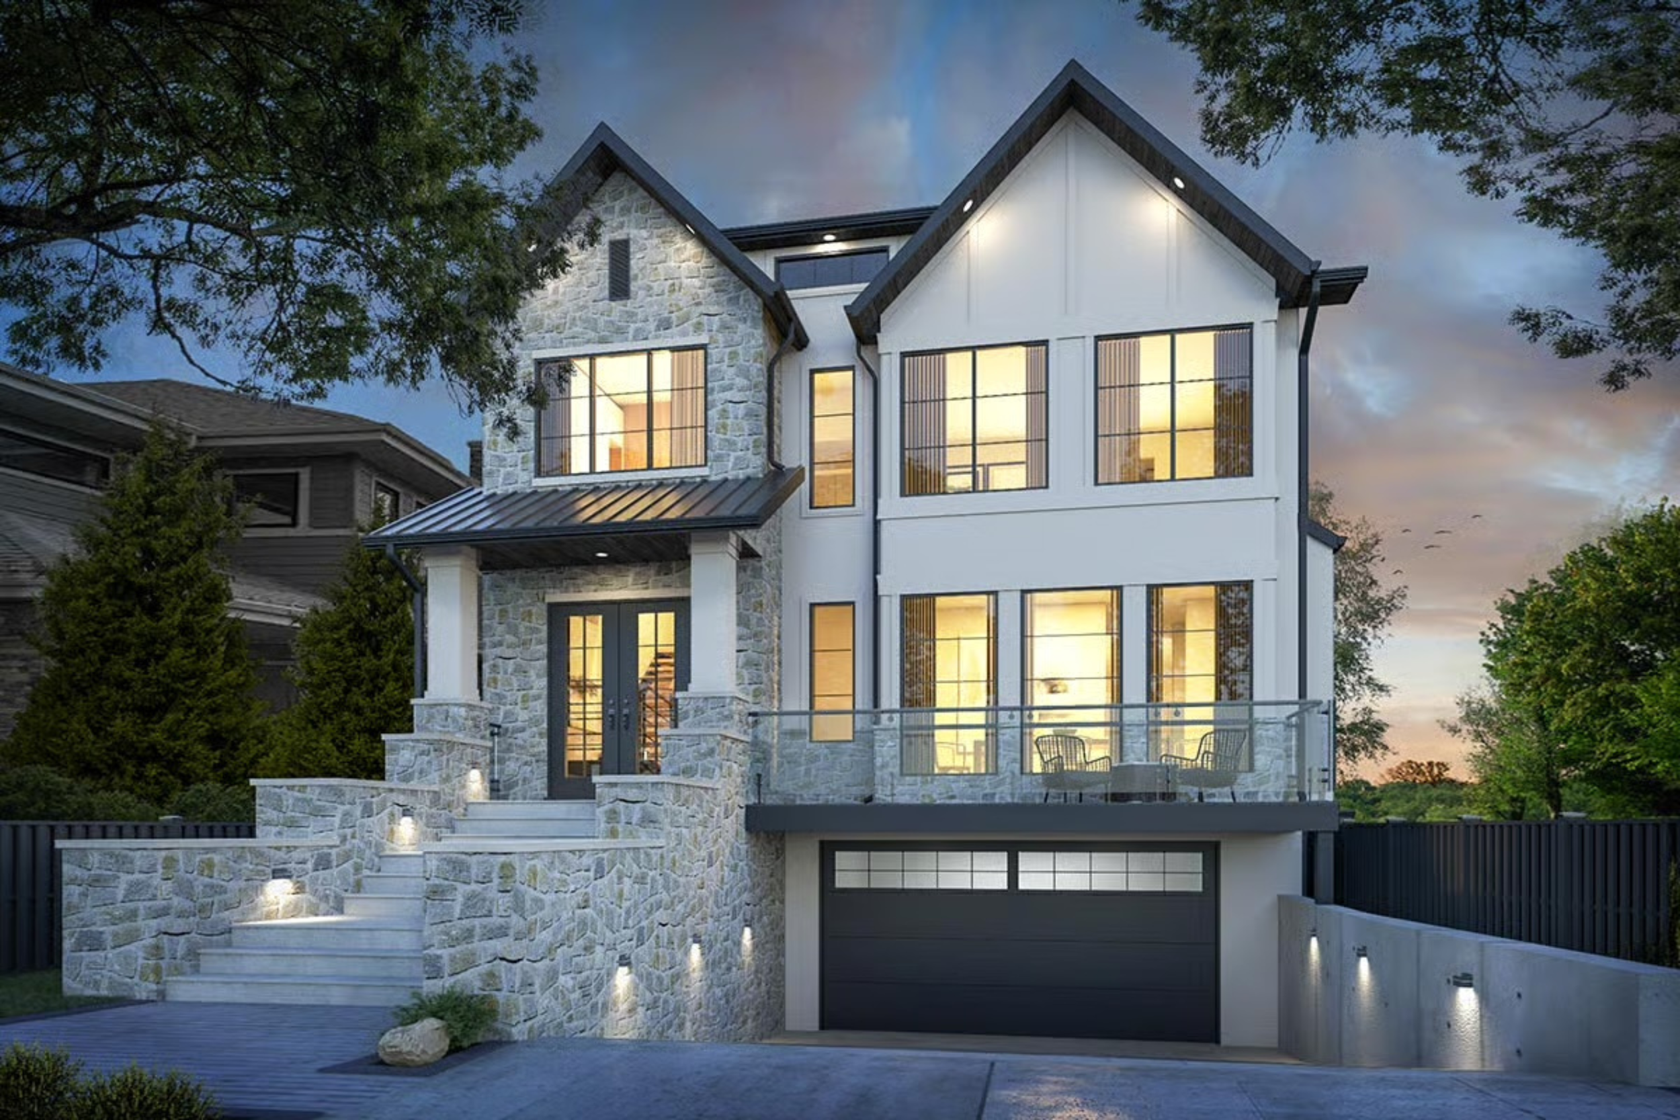
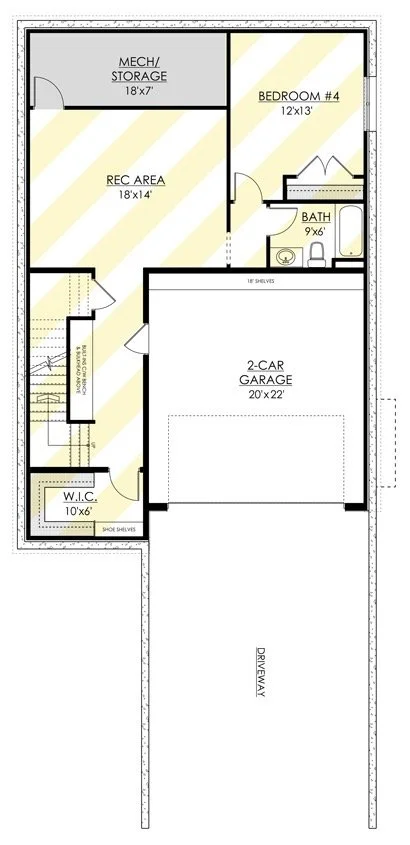
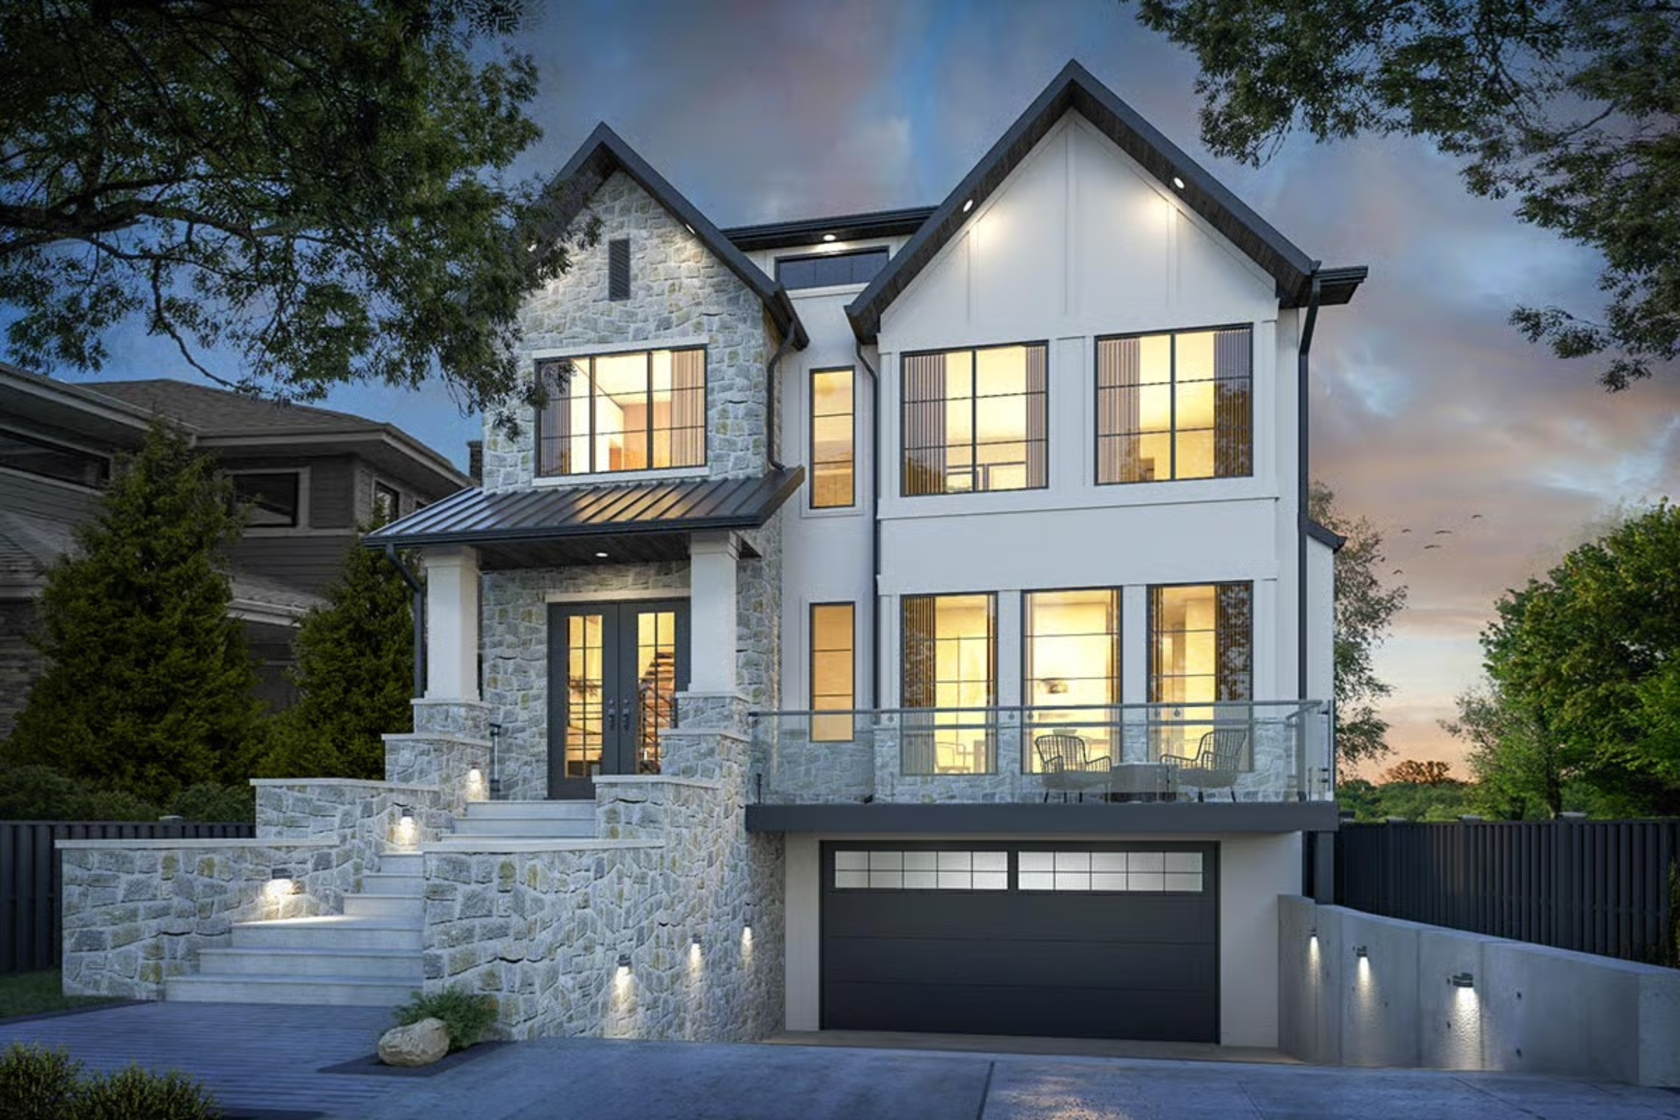
Stone and metal roof accents decorate the exterior of this elegant New American Craftsman home plan. The double garage is located on the lower level, along with a rec area, bedroom, and full bath.
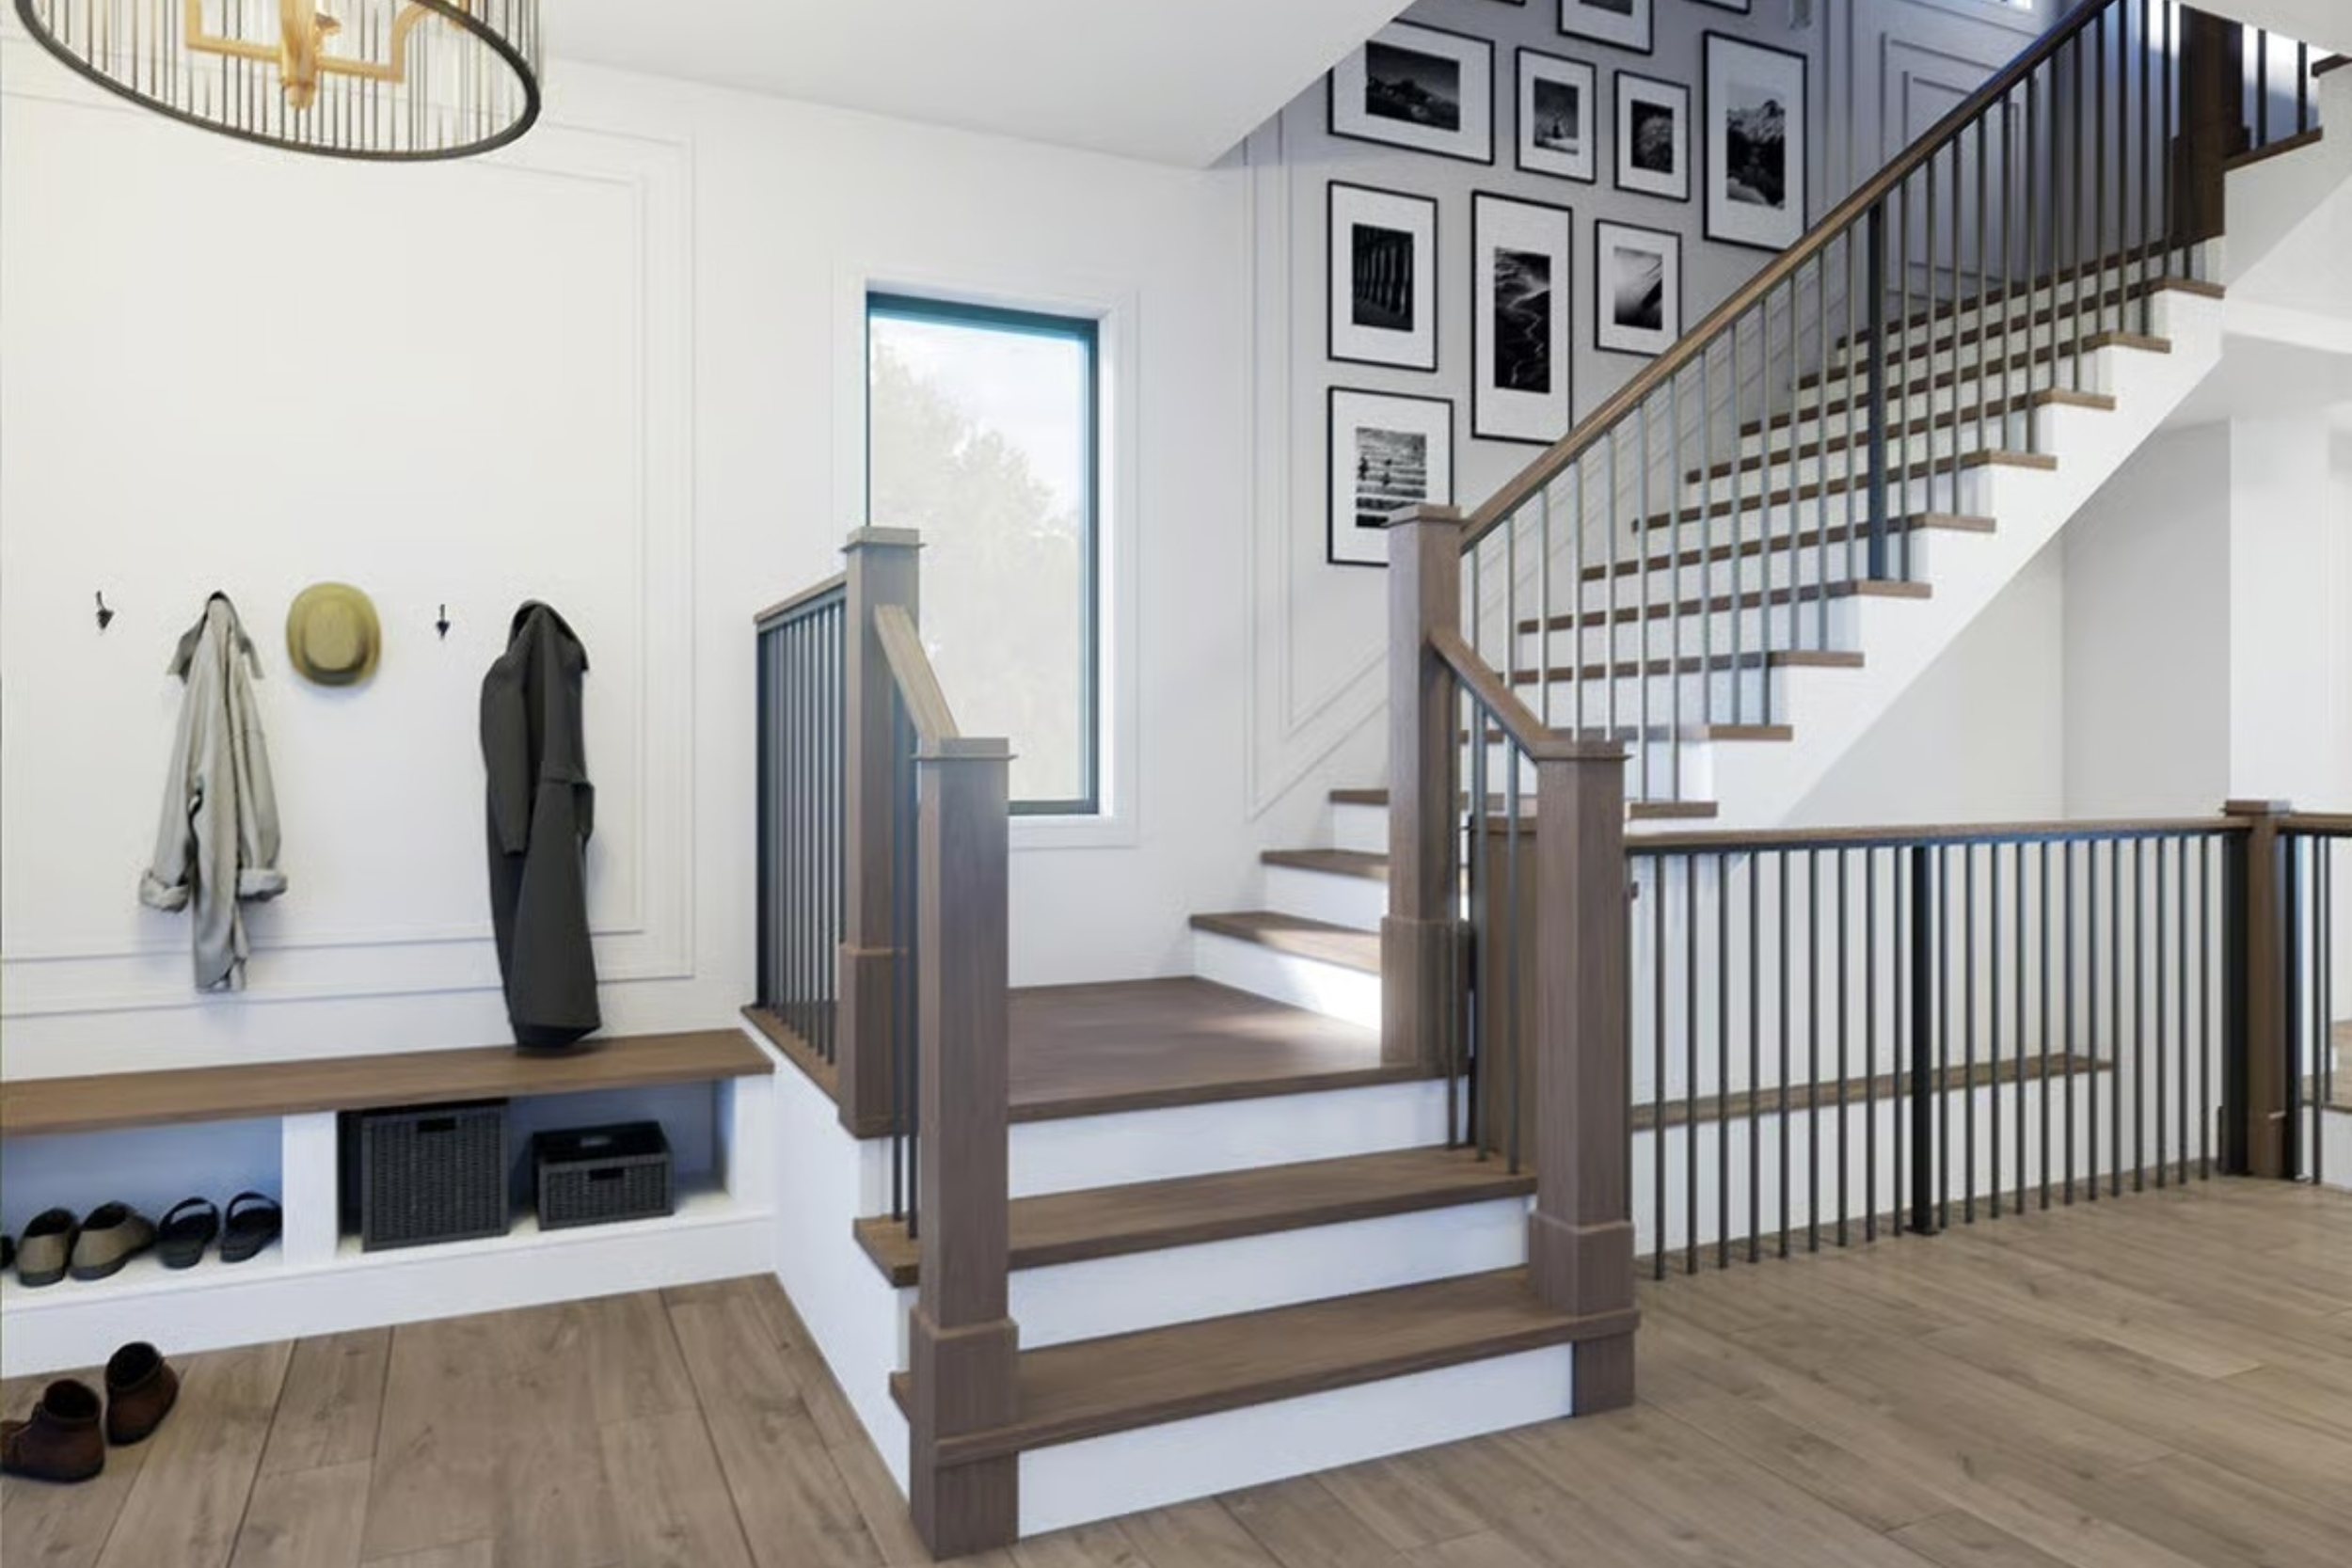
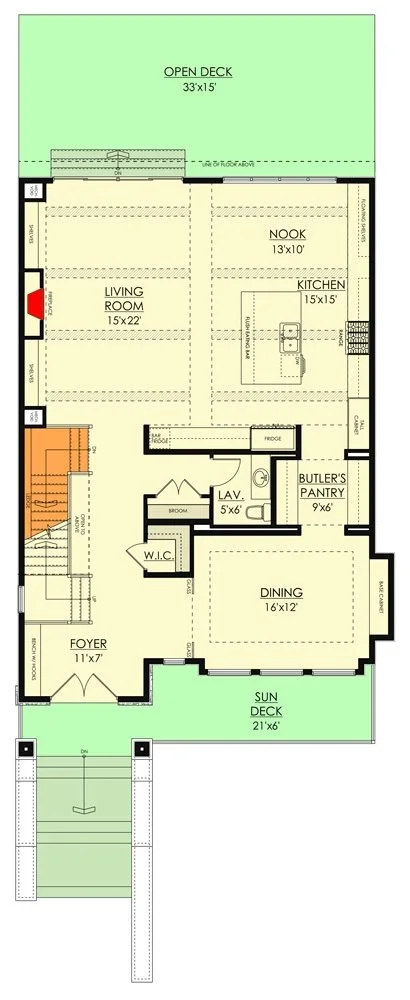
A sun deck expands the width of the home and guides you through double doors and into the foyer.
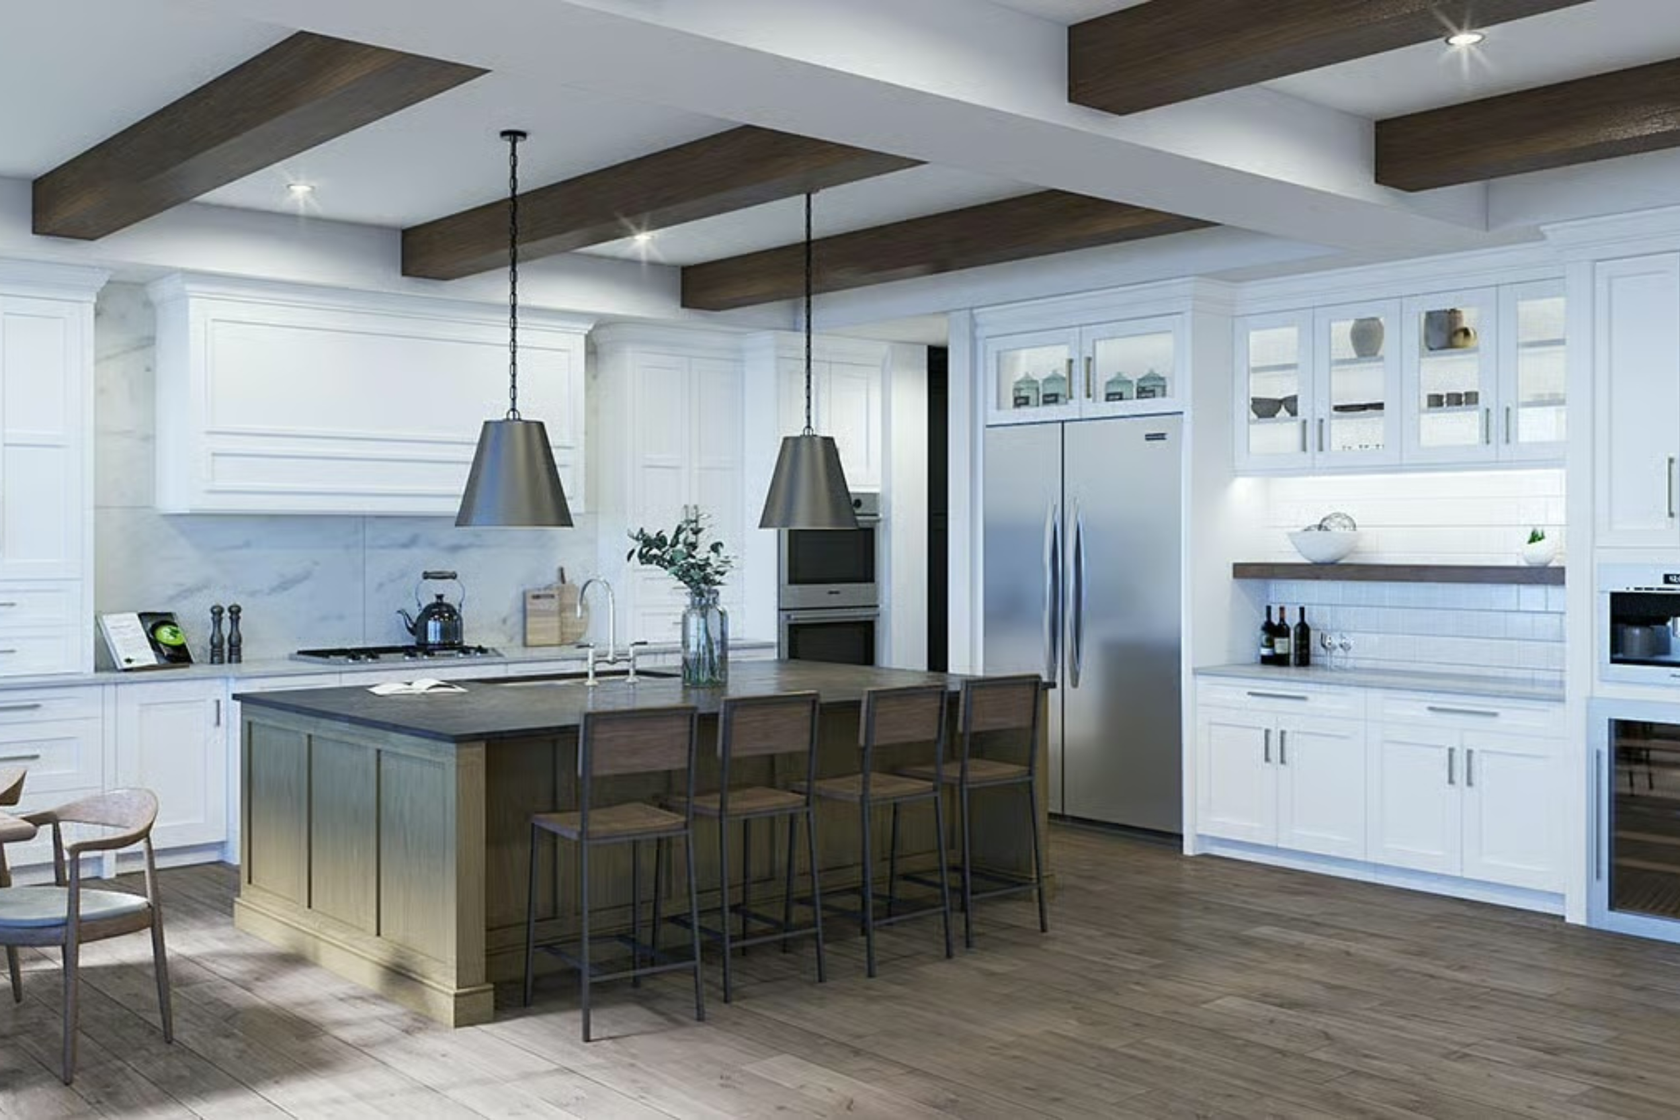
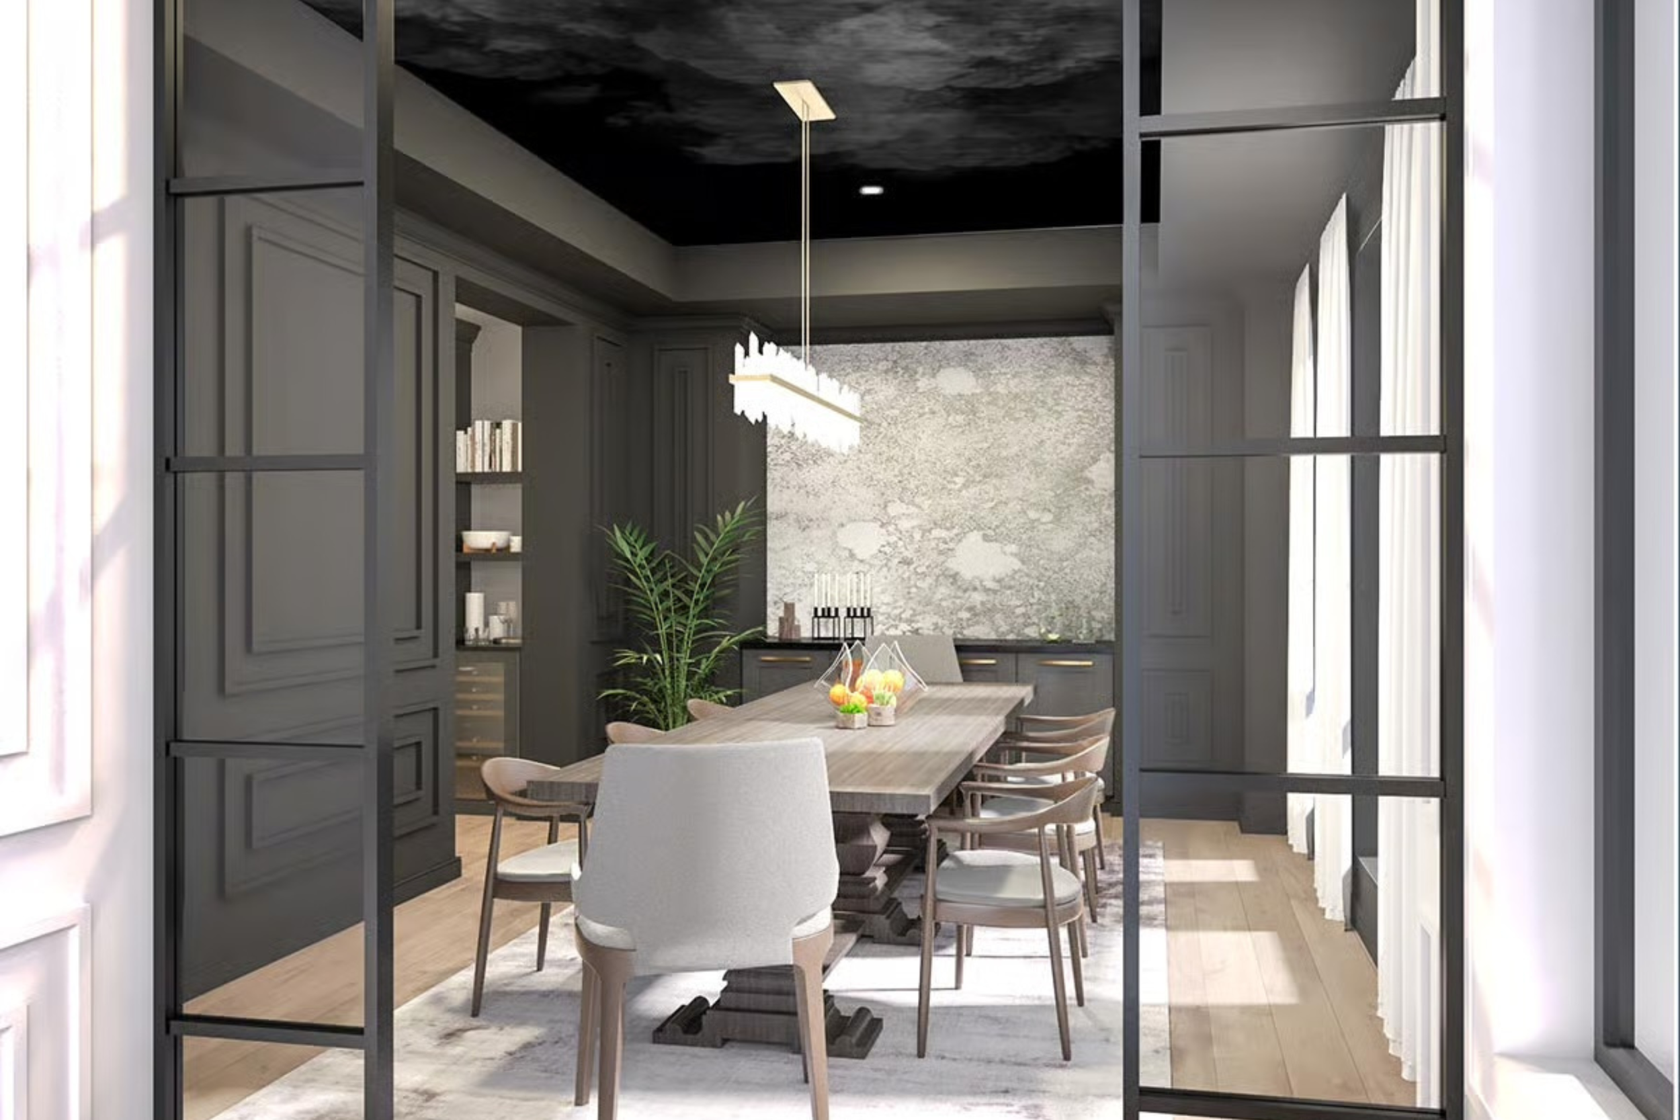
A formal dining room is crowned by a tray ceiling and includes a built-in buffet. A butler's pantry provides a shortcut into the combined kitchen and living room.
The living room features a fireplace surrounded by built-in shelves and an oversized glass door that connects to an open deck.
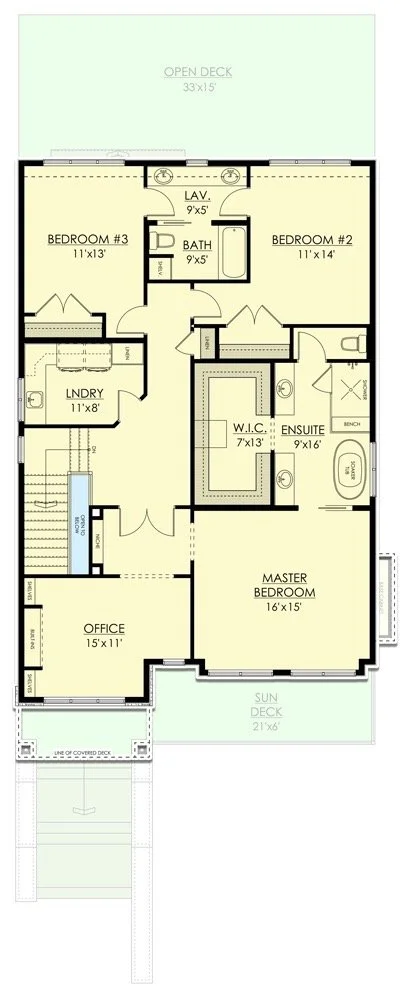
Upstairs, discover three bedrooms and the laundry room. The master suite includes a home office, 5-fixture bath, and walk-in closet. Bedrooms 2 and 3 share a Jack-and-Jill bath.